
We bring big projects to life.
Residential and mixed-use buildings, carried from the first drawing to the finished street.
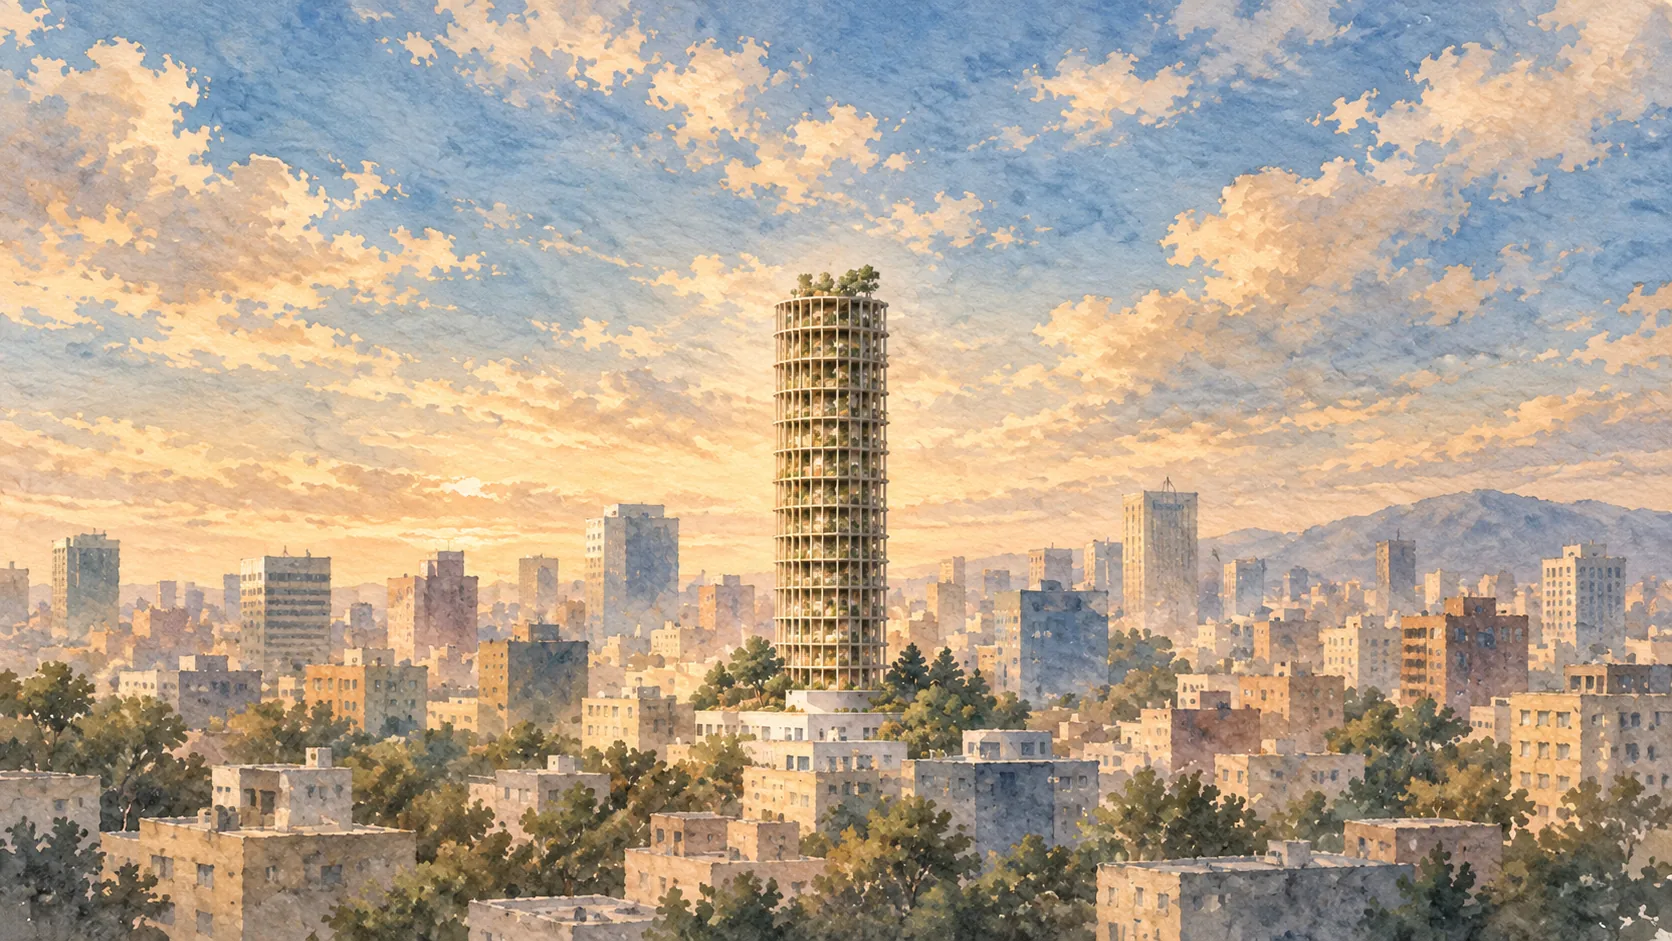
M21 Tower
A vertical neighbourhood of residences, an aparthotel and a restaurant, shaped around light and greenery above the city.
Twenty-six floors above ground on one structural rhythm — seventeen of them homes, three an aparthotel and the top two dining — with generous terraces softening the concrete frame, a planted, shaded ground floor open to Tirana and six levels of parking below.
View project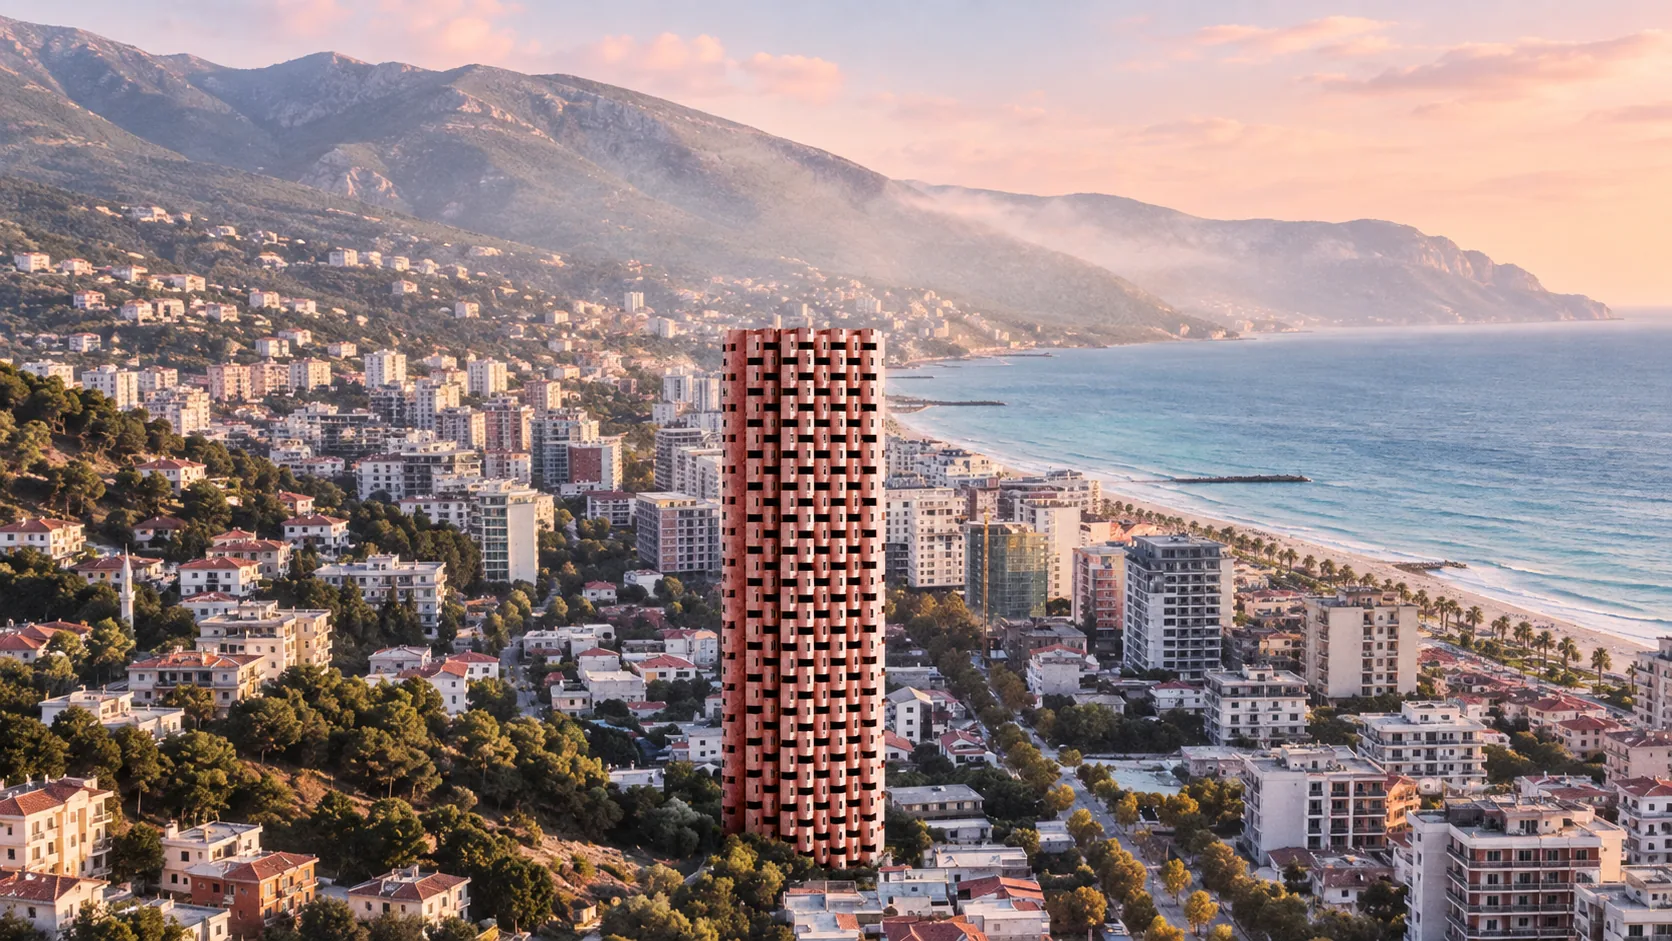
Emma Tower
A residential tower of stacked terracotta balconies on the bay at Vlorë, between the mountains and the sea.
Two volumes of twenty-five and thirty-five floors share a lobby and shops at street level, with a pool and amenities on the lower roof and a penthouse at the top. The lattice of the façade draws on Albanian embroidery: a sculpture for Vlorë.
Project page to follow
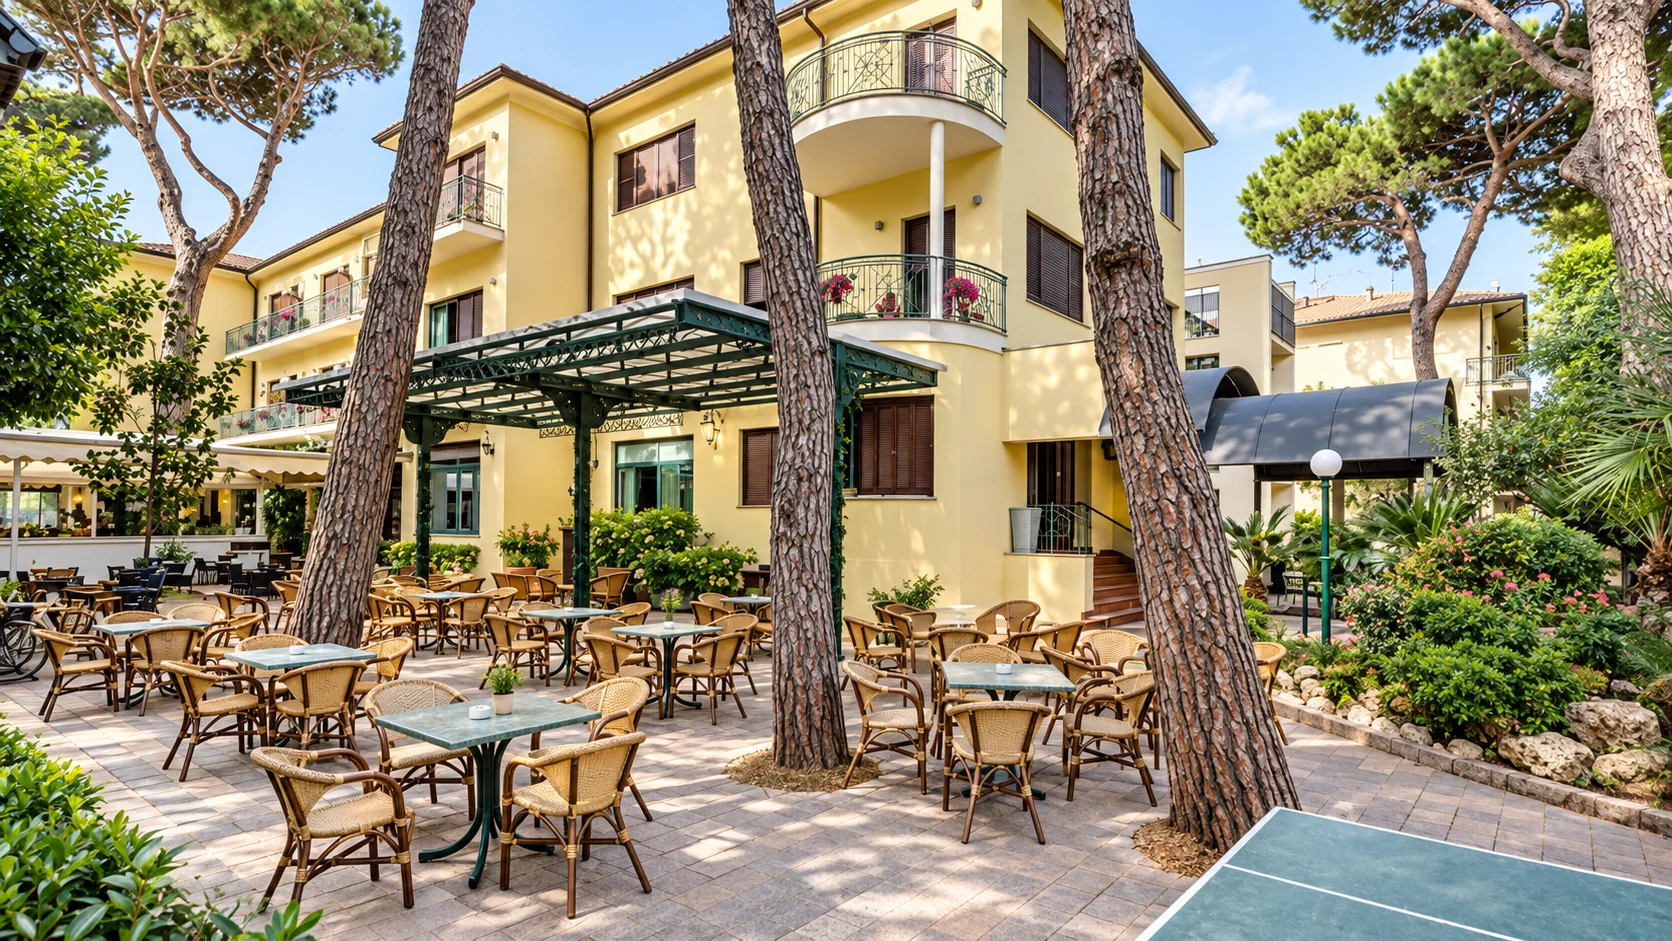
Hotel K2
A seaside hotel among the umbrella pines of Cervia, on the Adriatic coast, its terrace laid out under the trees.
Rooms on the ground and two upper floors over a basement, behind a yellow façade of balconies; a new entrance and reception, lounges inside, and the pergola-shaded garden set for dining.
Project page to follow
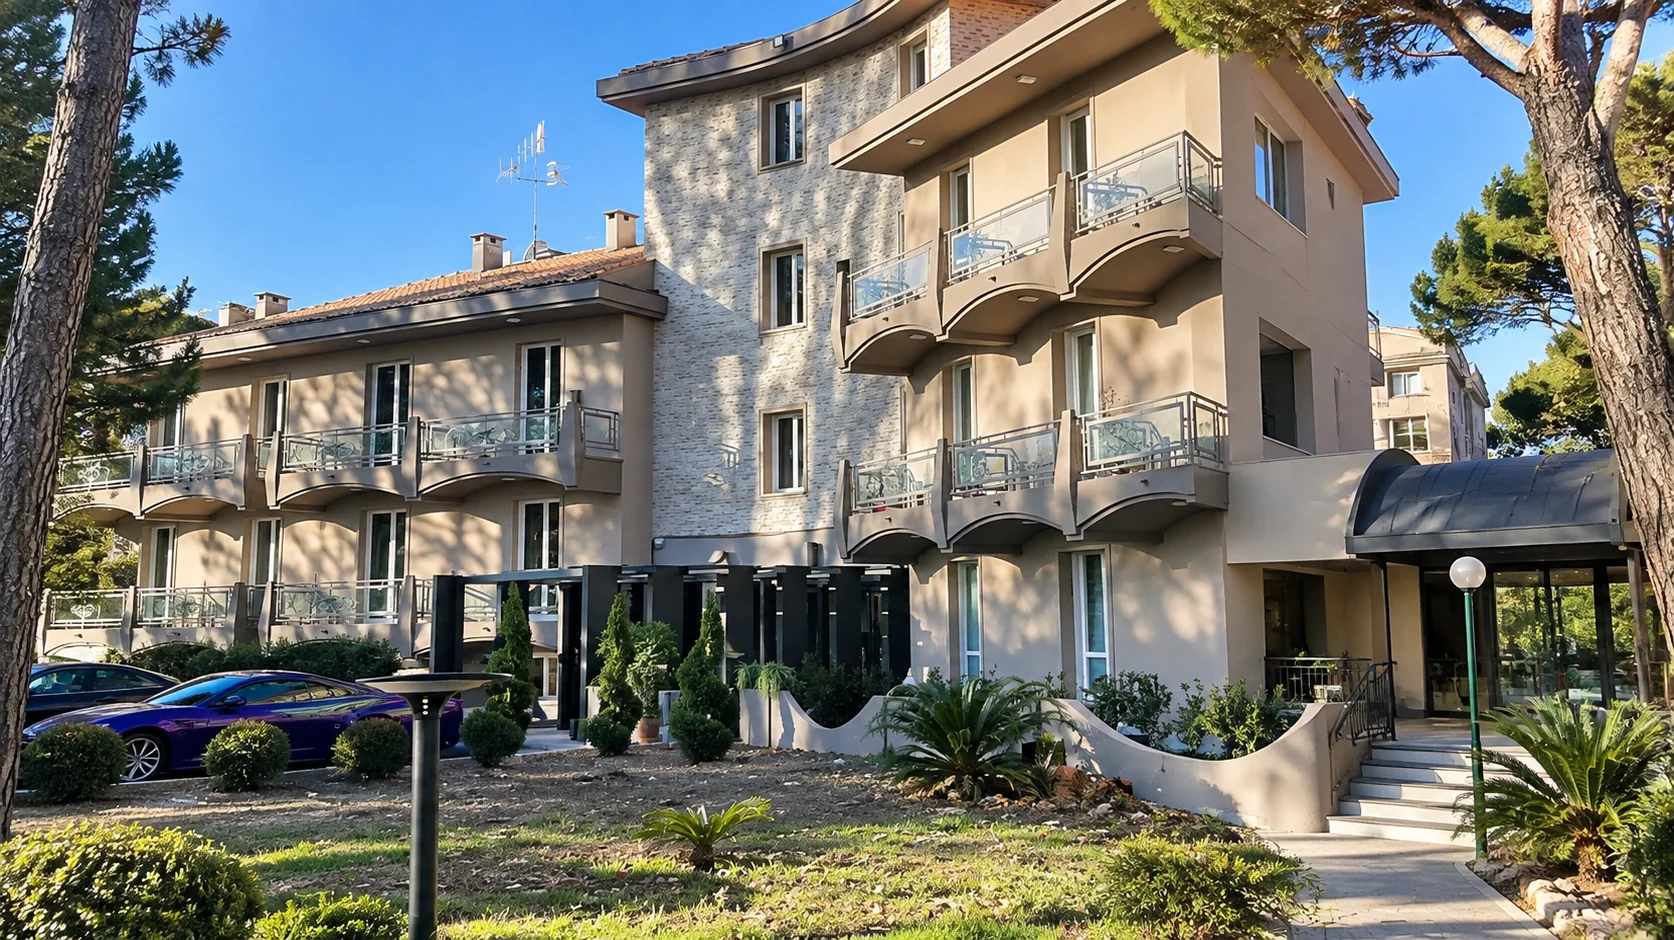
Hotel Emma Bologna
A hotel on Via San Donato at Granarolo dell'Emilia, on the plain just outside Bologna, its interiors remade in black marble and warm light.
Ground floor plus three: reception, bar and breakfast room below, the rooms above, each with its bathroom, behind the curved balconies that run along the façade.
Project page to follow
Contact Xhek
Tell us about the site.
New projects, collaborations and enquiries.