
01 Vision
Open to the city
M21 is conceived as an open tower: a vertical neighbourhood where architecture, landscape and shared life rise together.
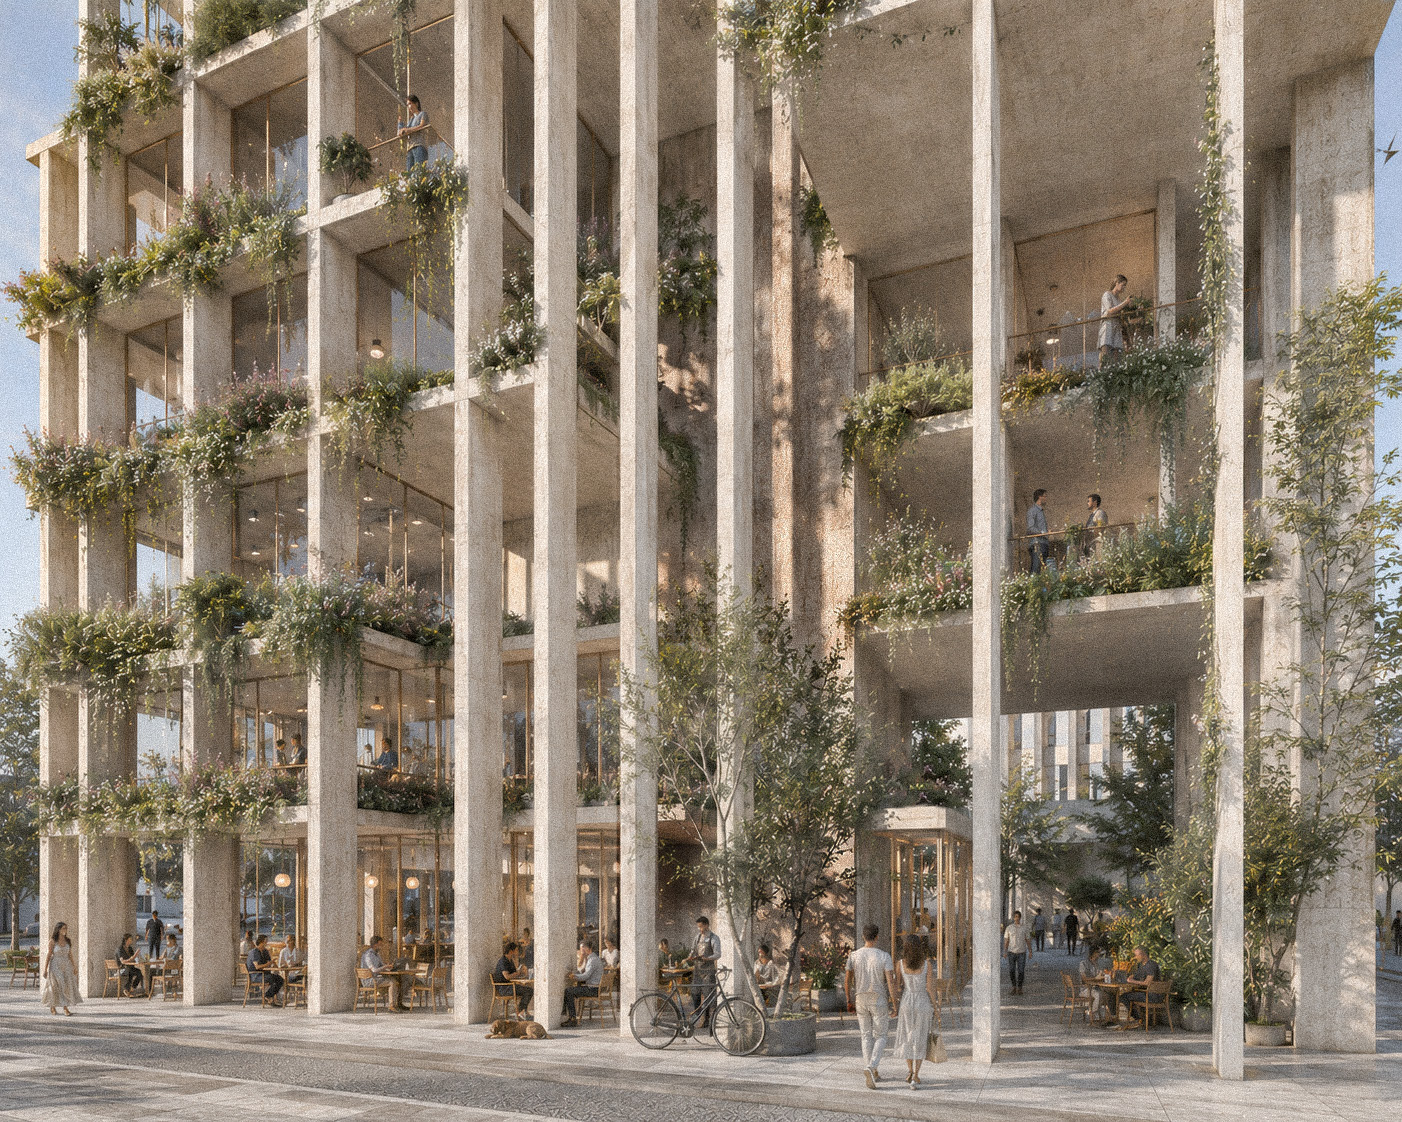
“Not an isolated object, but a framework for urban life.”
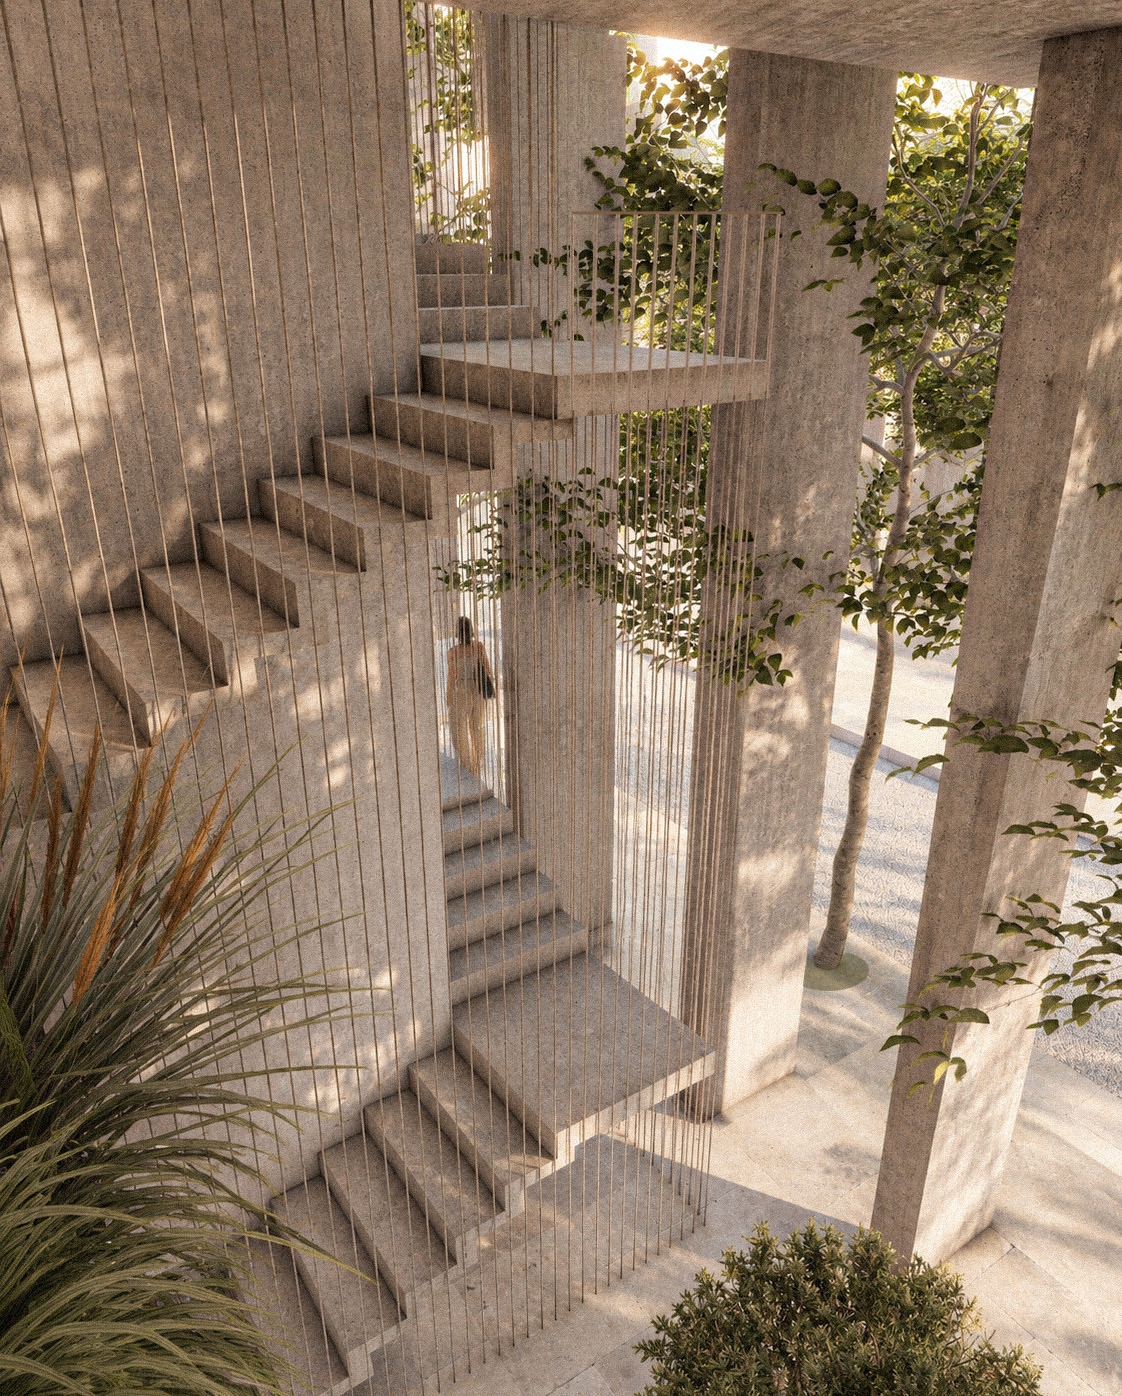
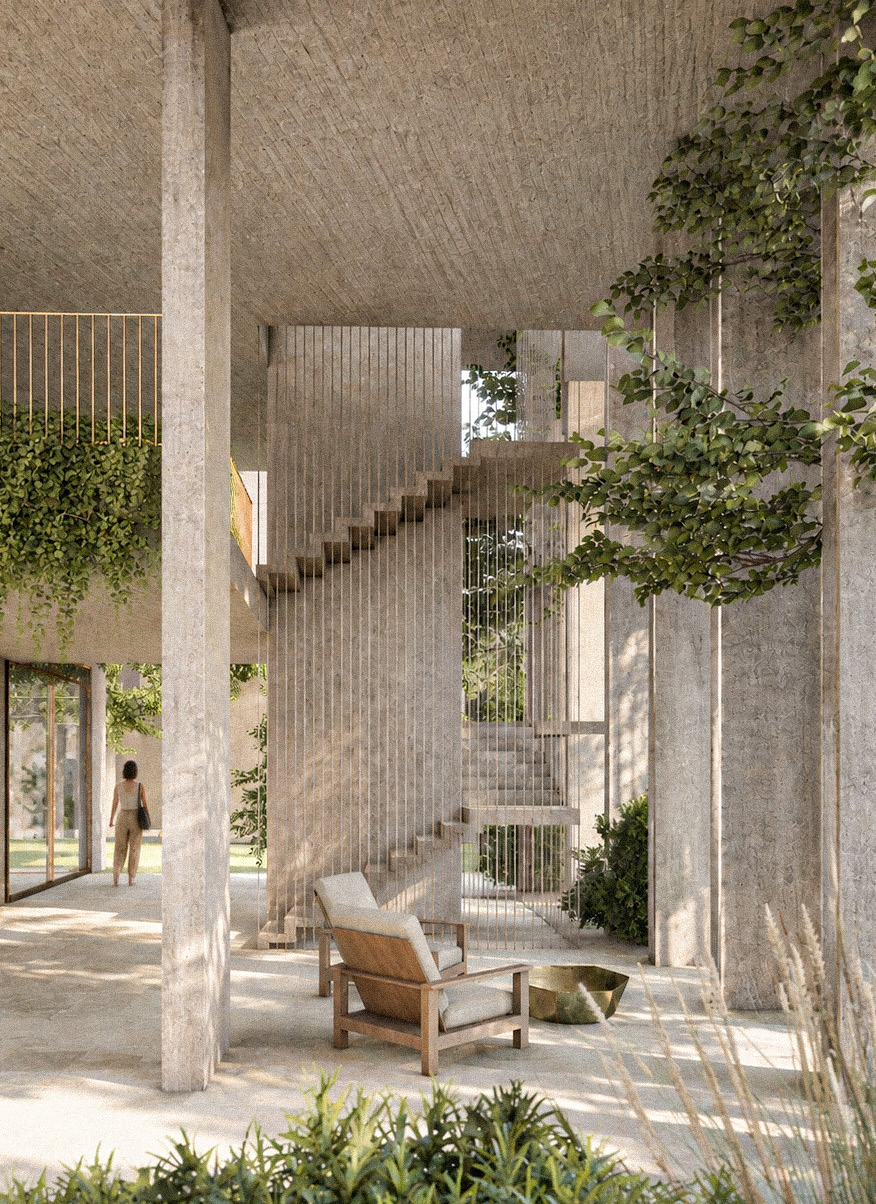
Generous terraces soften the tower’s concrete frame and extend every level toward the city. At its base, a sequence of planted, shaded spaces invites movement through the building rather than around it.
02 Architecture
A vertical neighbourhood
One structural rhythm. Many ways to inhabit it. M21 brings together residential, hospitality and social spaces in a single planted silhouette.
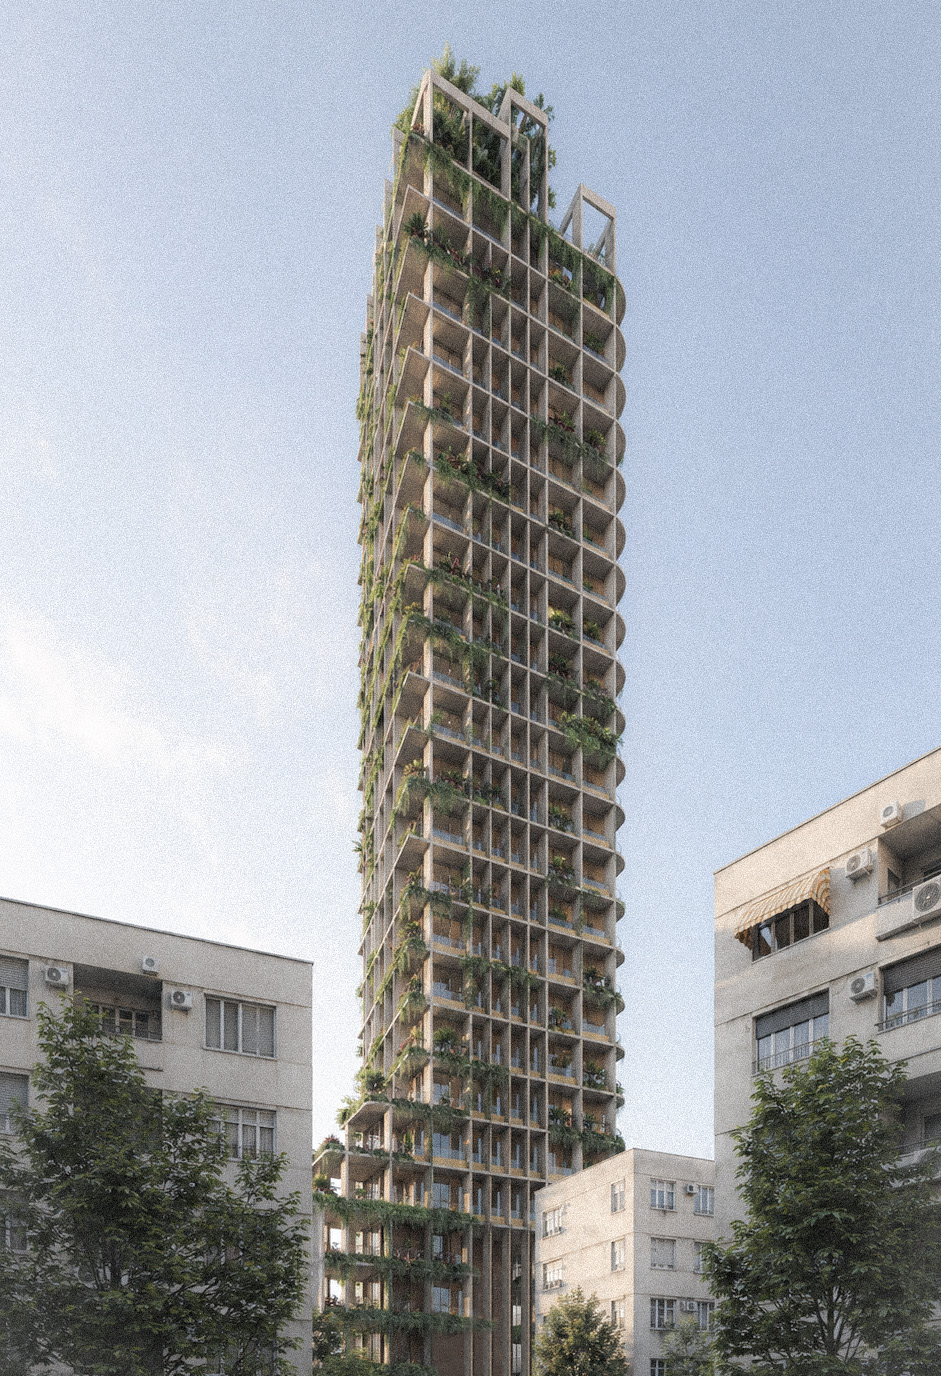
01 / 04
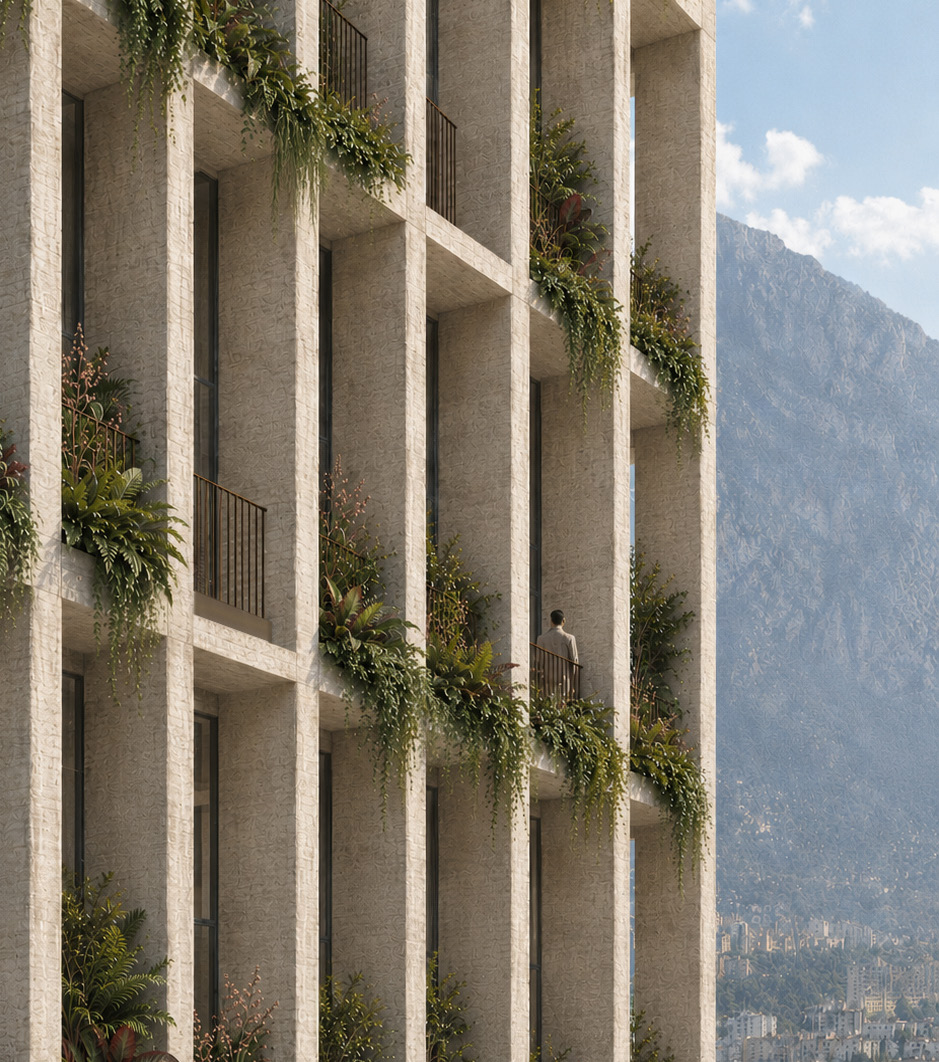
Homes with a horizon
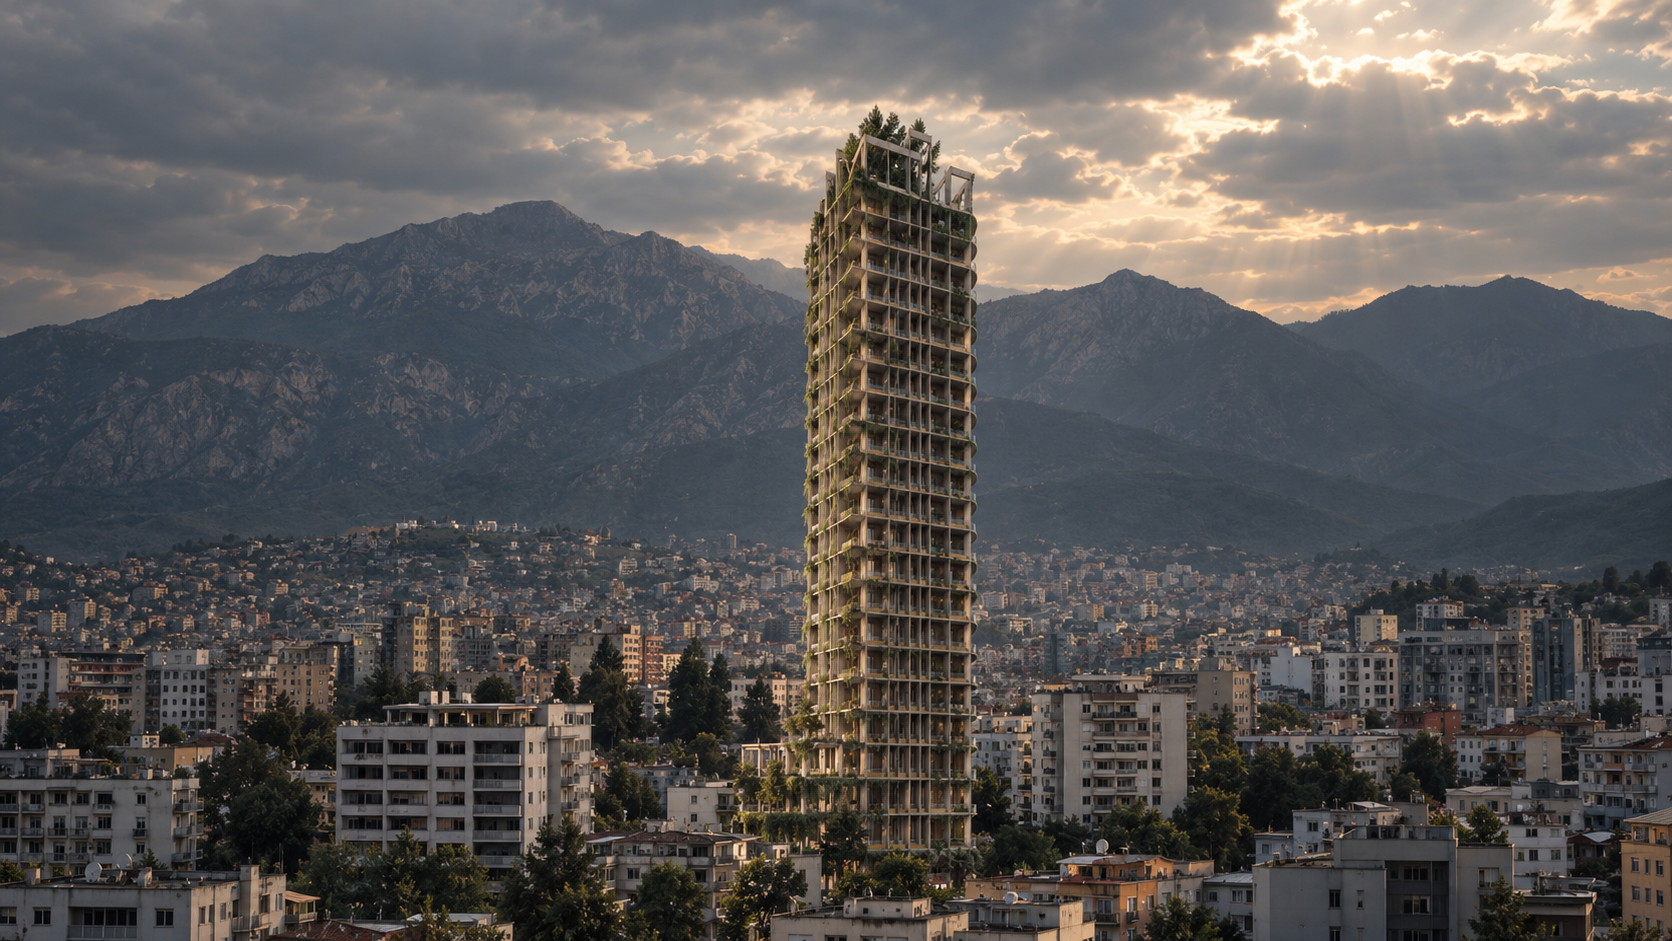
Deep terraces create an outdoor room for every residence, framing views across Tirana and toward the mountains.
17 residential floors
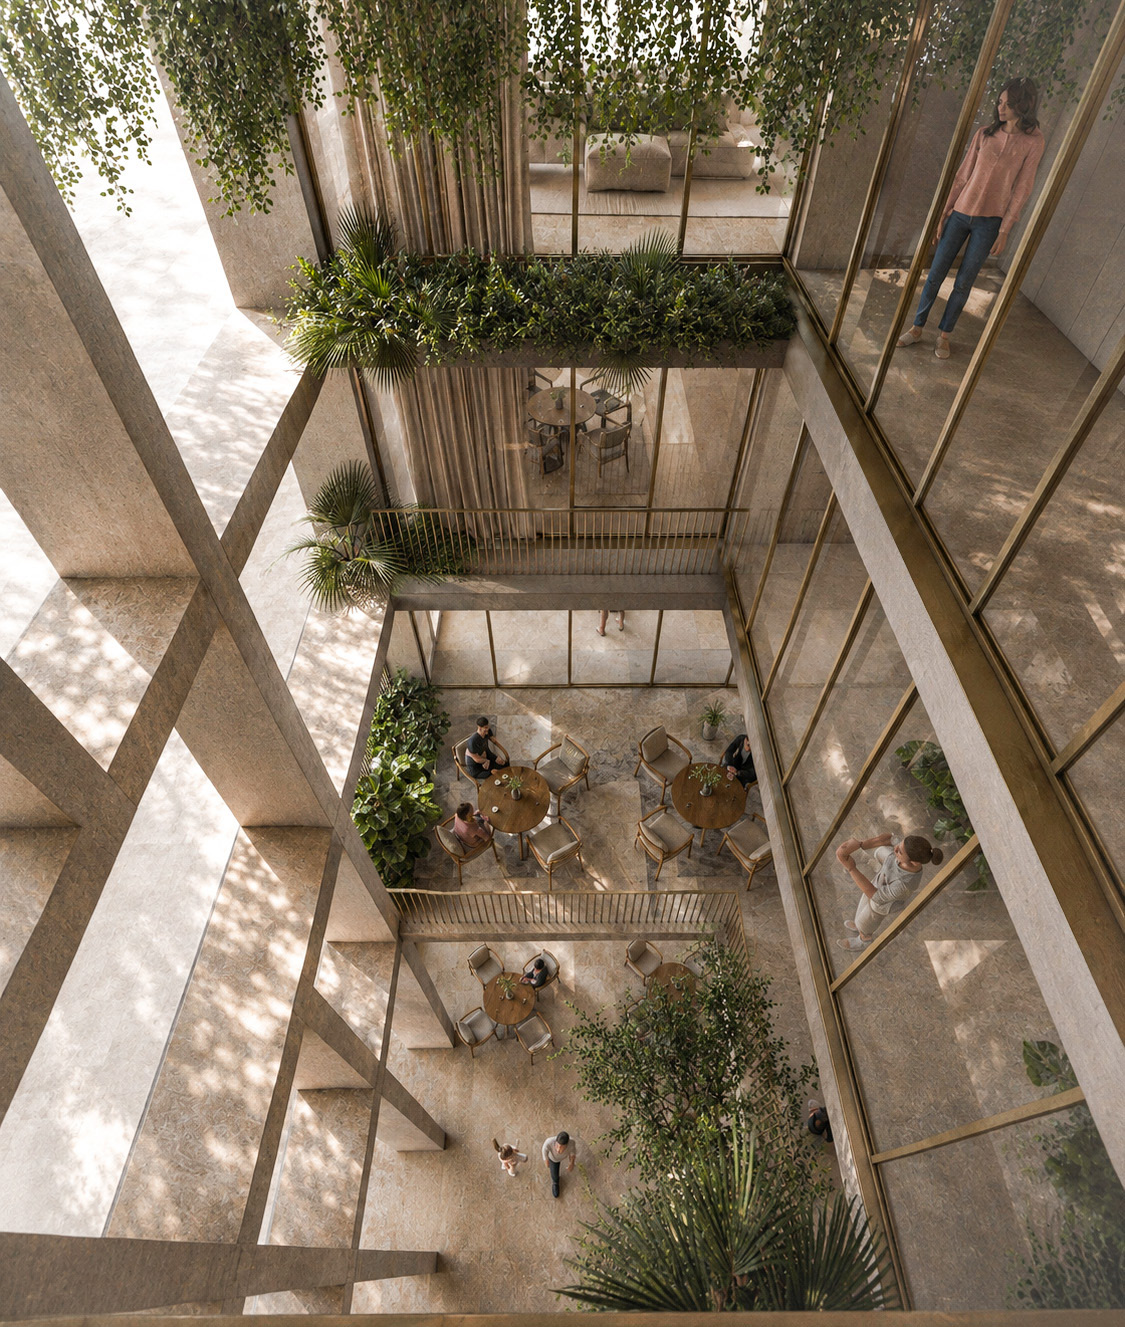
02 / 04
A stay within the city
Fifteen suites bring a more intimate model of hospitality into the tower, with shared spaces connected by light and planting.
3 levels · 15 suites
03 / 04
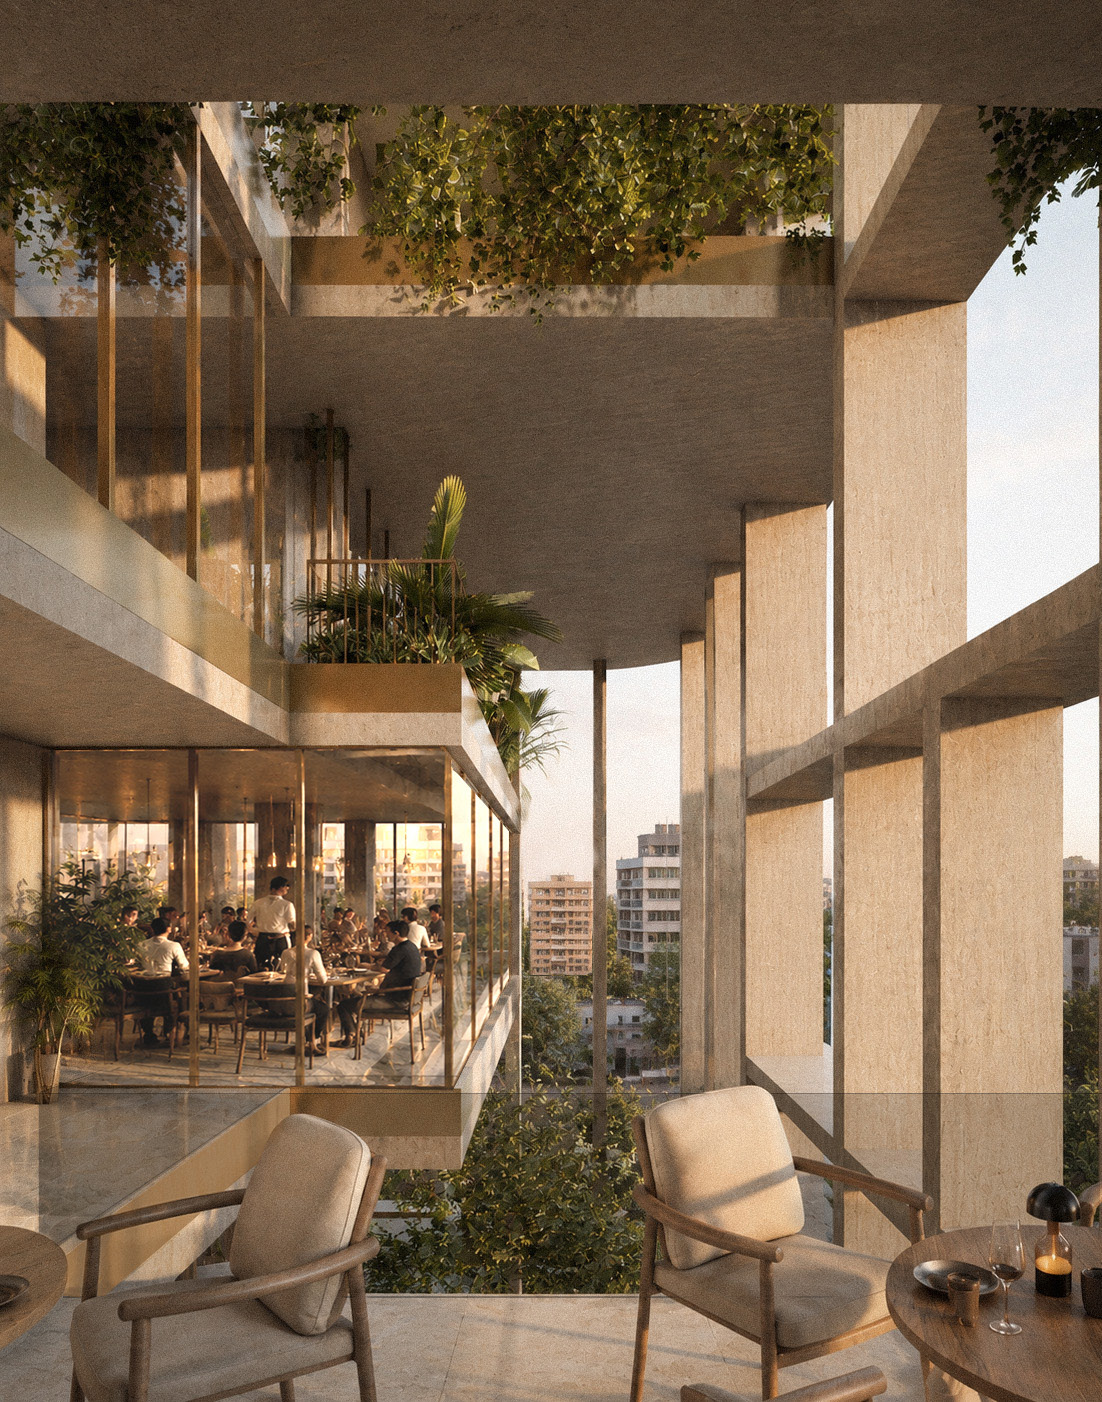
Dinner above Tirana
Two upper floors pair warm interiors with wide city views—an evening destination held inside the tower’s structural frame.
2 levels · 86 seats
04 / 04
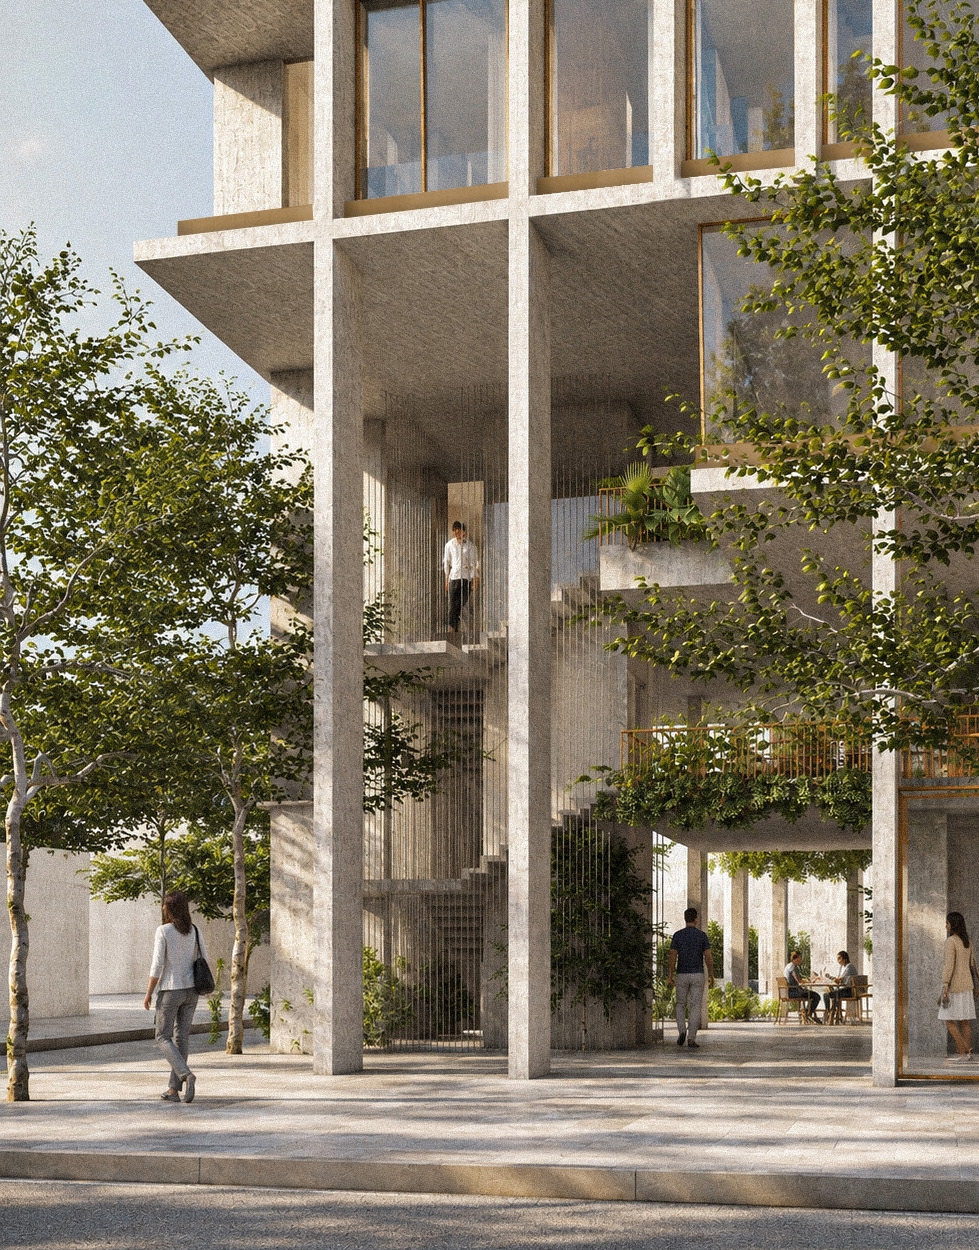
Open at the ground
The tower meets Tirana through a shaded, planted public realm, with a bistro and reception animating the street edge.
Bistro · reception · public space
03 Experience
Life, layered.
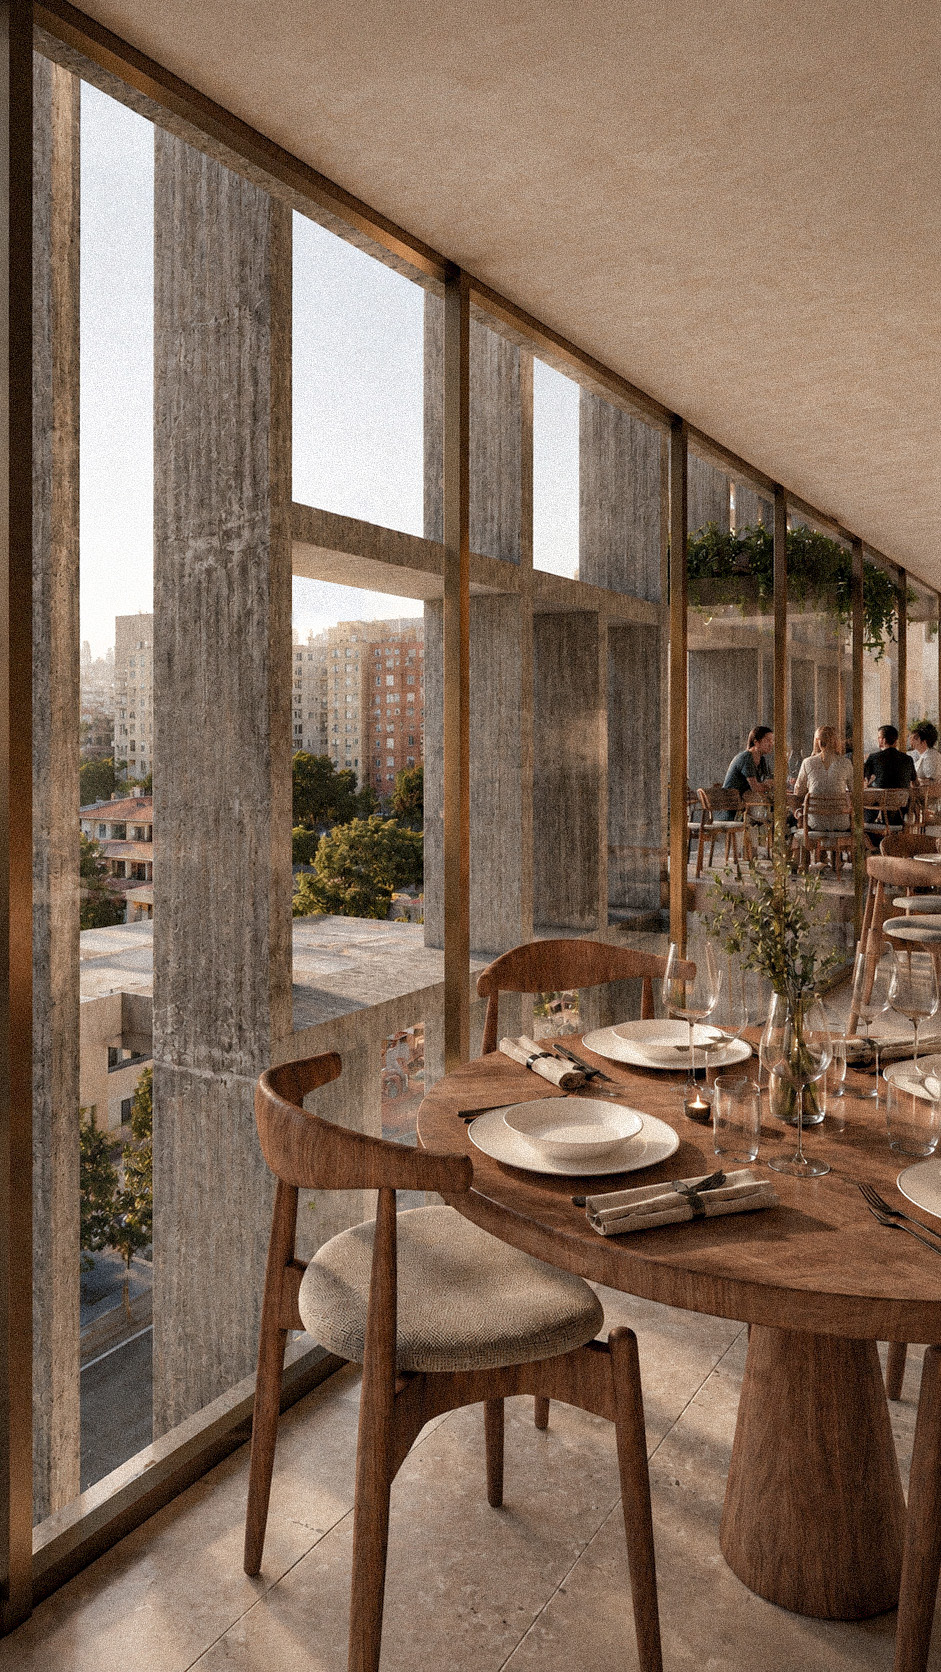
From morning coffee at street level to dinner above the city, M21 is designed around everyday rituals. Warm, tactile interiors sit within the tower’s rigorous mineral frame.
04 Location
Tirana,
in full view.
A central urban address with the energy of the city below and Albania’s mountain landscape on the horizon.
05 M21 Tower
A new point of reference.
Discover the project vision, programme and architectural character.