Residenze nel Parco

  • Bologna, Italy
  • Regeneration with extension
  • 2026

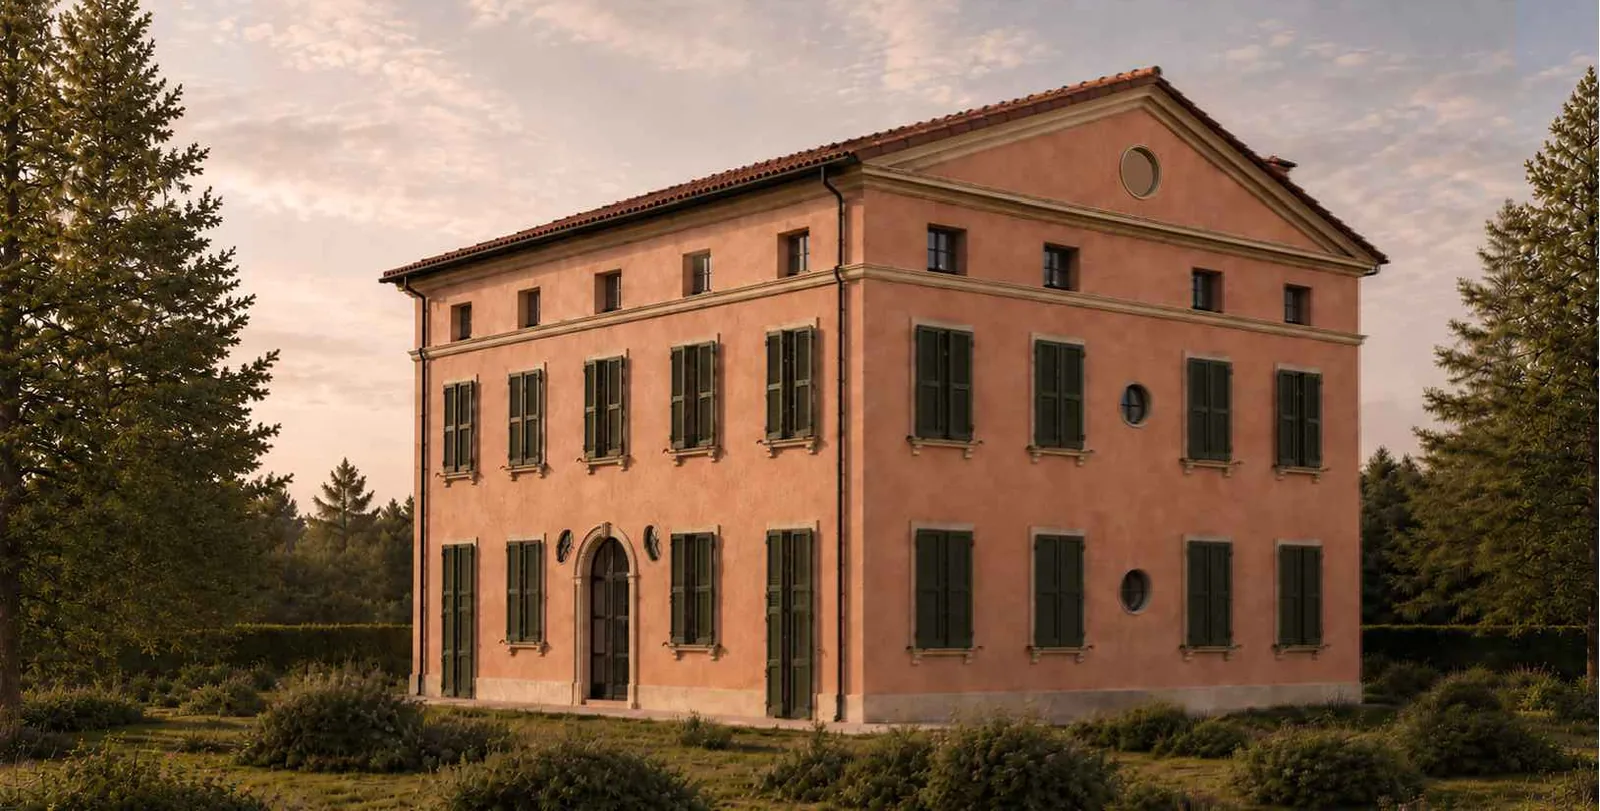
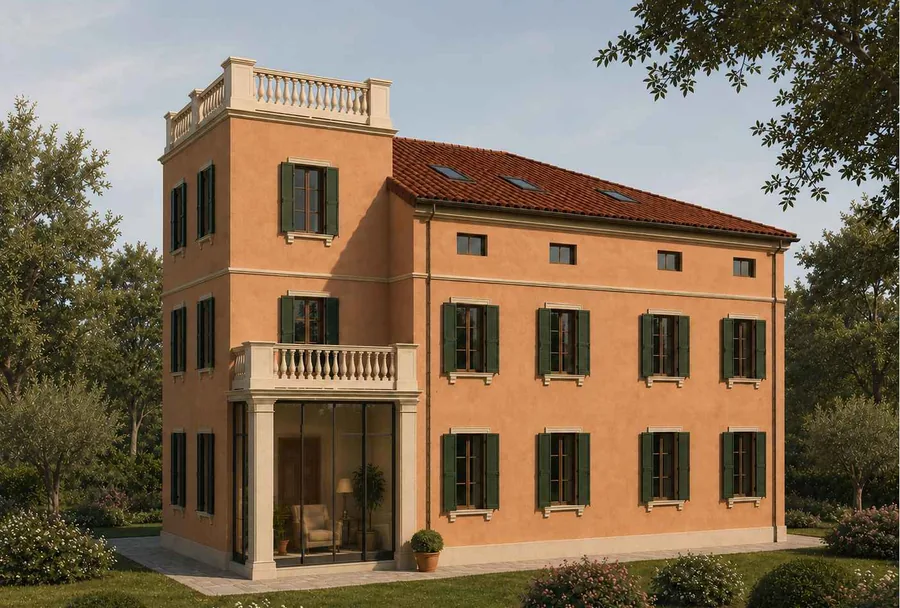
Villa A1 from the garden — project visualisation

Scroll

A villa garden, kept.

The definitive design for the regeneration of a villa garden at Viale Lenin 25–27, Bologna: two existing buildings restored and converted into residences, and a draft for four new houses among the trees.

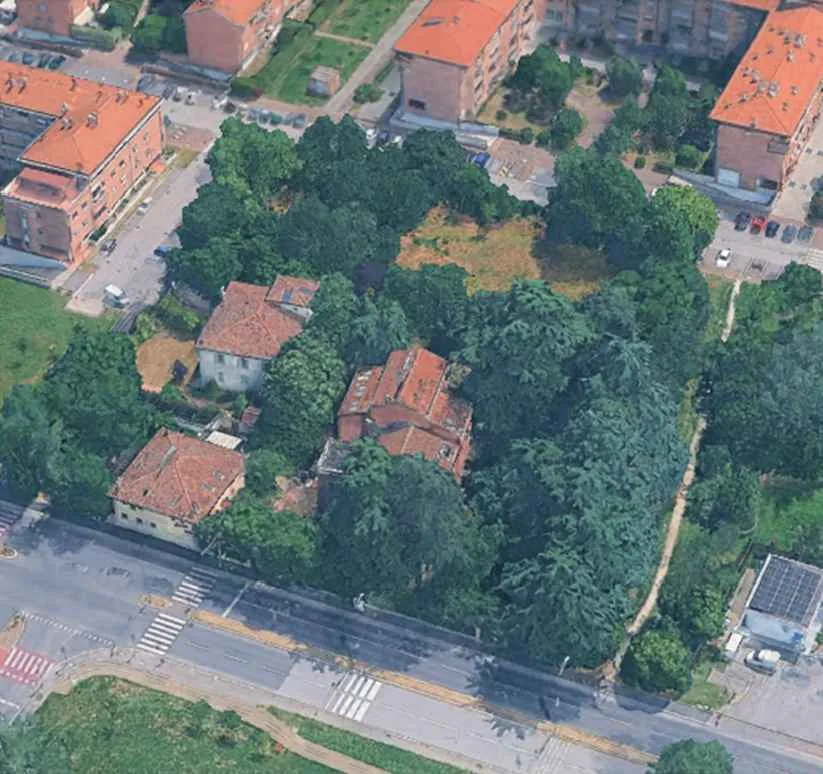
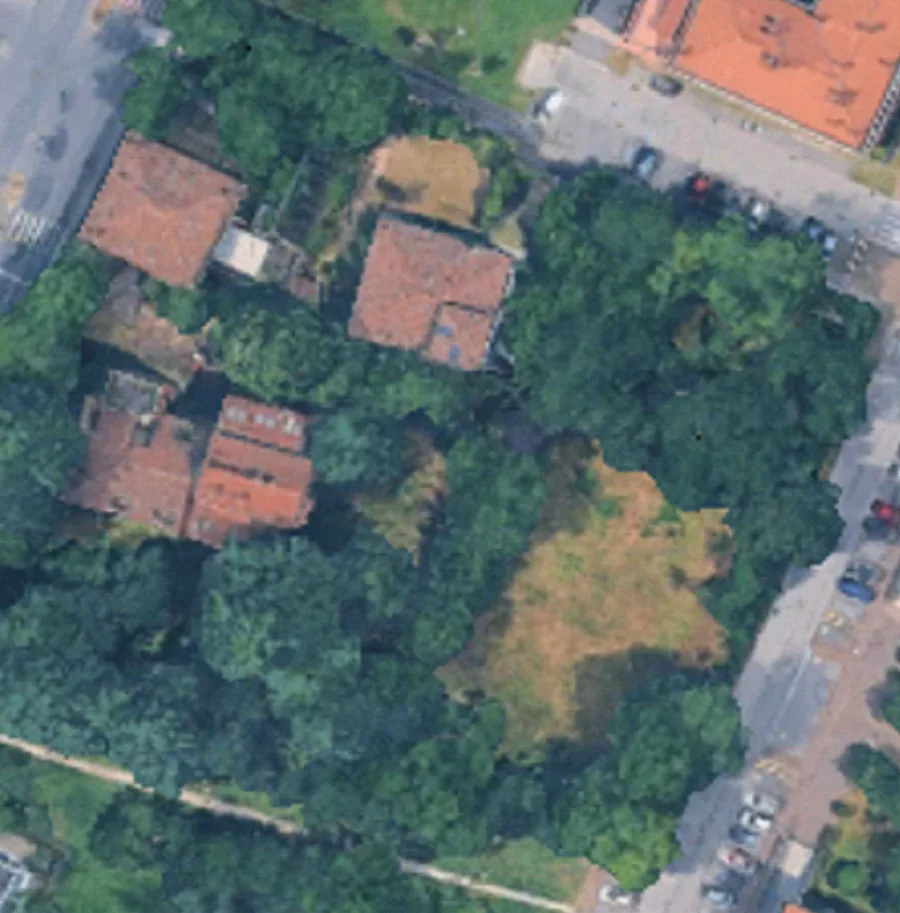
Aerial view of the site: two tiled-roof villas among mature trees at the corner of Viale Lenin, with apartment blocks around
The site Viale Lenin, Bologna

“The villas stay, and the garden stays around them.”

The site sits at the corner of Viale Lenin and Via Alfredo Barbacci, with the Giardino Brigata Partigiana Maiella along its edge. Villa A1, three storeys with a roof terrace on its entrance tower, is restored as five apartments around a shared hall, stair and lift. Building B, on the avenue, becomes three homes over three basement tavernas.

Between them the garden is kept, with a study — marked as a draft in the design — for two pairs of new houses among the trees.

As found, as designed.

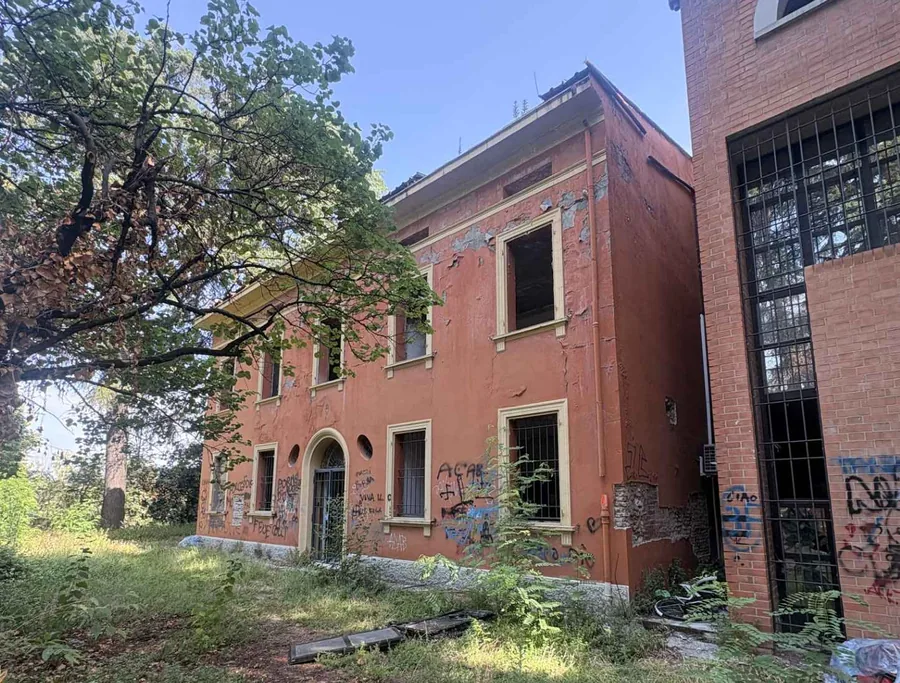
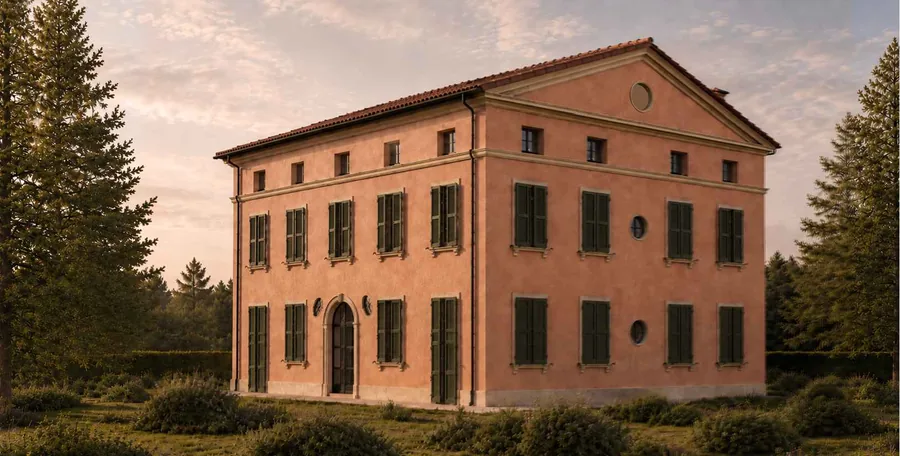
The perspective views from the definitive design, each beside the photograph of the site it was drawn from.

Villa A1 as found: an orange-rendered villa with barred windows, peeling render and graffiti, overgrown at its base
Existing stateVilla A1, from the garden
Villa A1 as designed: the same villa restored, its render renewed, shutters rehung and a pediment over the east front, at dusk
ProjectView 1
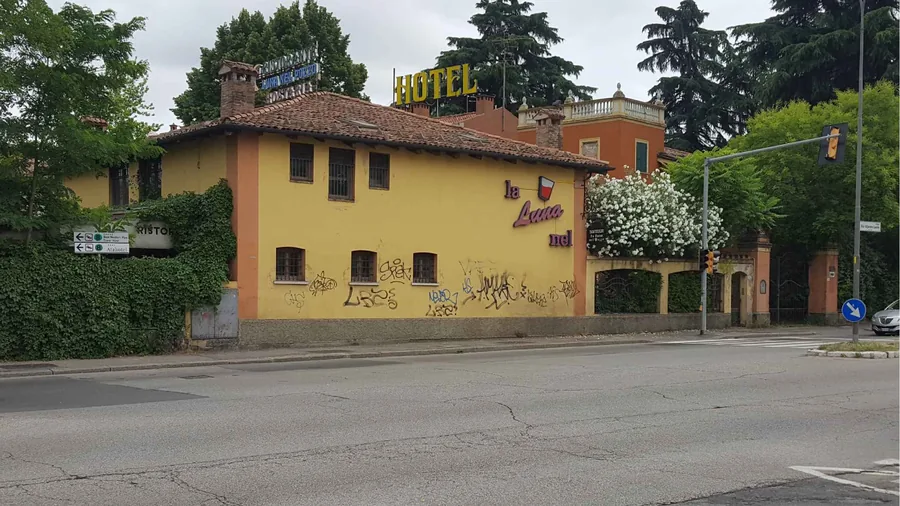
Building B as found: a yellow two-storey former hotel on Viale Lenin, its sign still up, behind a low wall and hedges
Existing stateBuilding B, from Viale Lenin
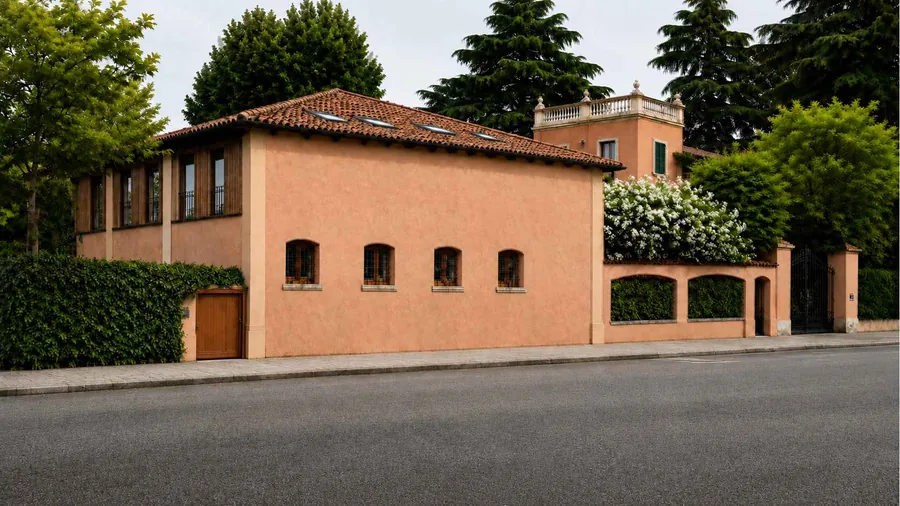
Building B as designed: the same building re-rendered in warm ochre, with small arched windows behind wrought-iron grilles and a timber gate in the garden wall
ProjectView 1
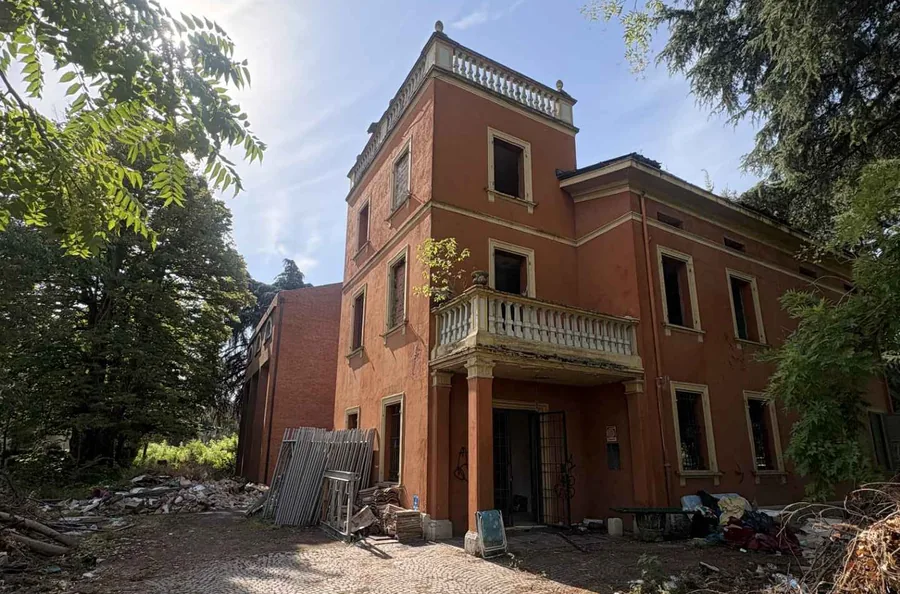
Villa A1 as found: the entrance tower with its balustraded roof terrace and first-floor balcony, the ground around it a building yard
Existing stateVilla A1, the entrance tower
Villa A1 as designed: the entrance tower restored, with a glazed portico under the balcony, green shutters and rooflights in the tiled roof
ProjectView 2

Two restored, four drawn.

Elevations from the definitive design, at 1:100, with each building's programme.

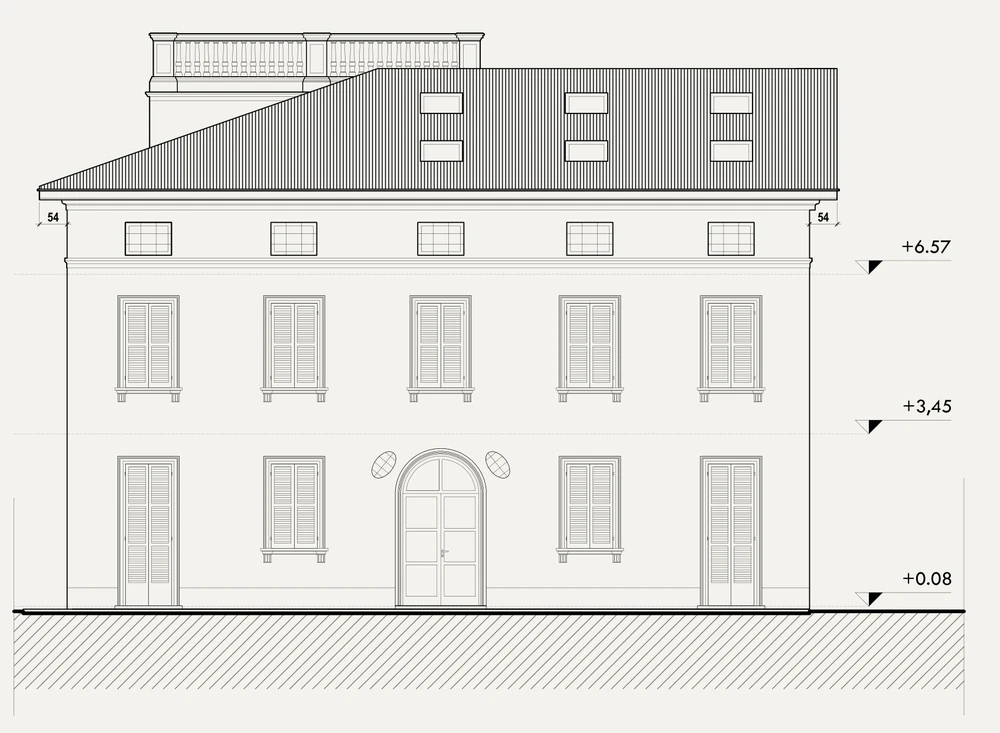
South elevation of villa A1: three storeys of shuttered windows under a tiled roof with rooflights, the entrance tower's balustrade rising behind
Villa A1South elevation

A1

The villa

Three storeys under a tiled roof, with a roof terrace on the entrance tower and a glazed portico at its foot. Five apartments — one on the ground floor, two on each floor above — share a hall, stair and lift.

Floors
3, with roof terrace
Residences
5
Levels
+0.08 · +3.45 · +6.57
Envelope
10 cm external insulation
Roof
Rooflights over the second floor
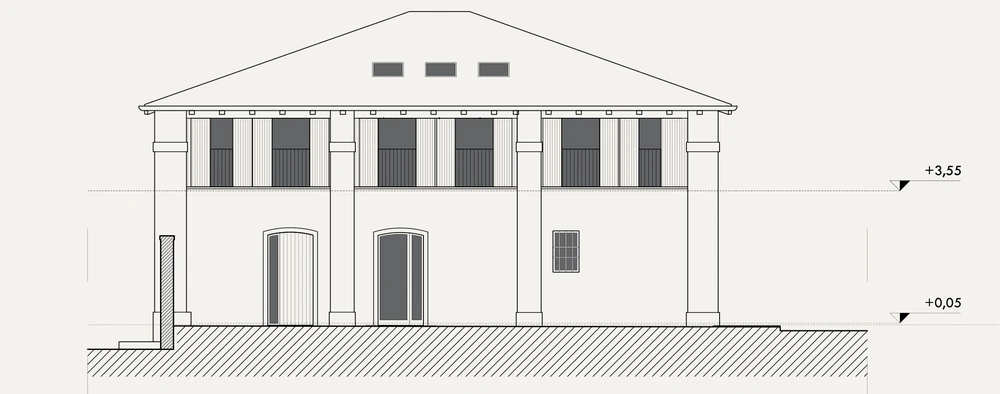
South elevation of building B: arched openings on the ground floor and timber-slatted openings above, between plastered piers under a hipped roof
Building BSouth elevation

B

The street building

On Viale Lenin, the former hotel is re-rendered between plastered piers, with arched openings to the ground floor and an upper floor screened in timber slats. Three homes — two of them over two floors — sit above three tavernas in the basement, reached by lift platforms.

Floors
2, with basement
Residences
3
Tavernas
3
Levels
−2.94 · +0.05 · +3.55
Envelope
16 cm external and 14 cm internal insulation
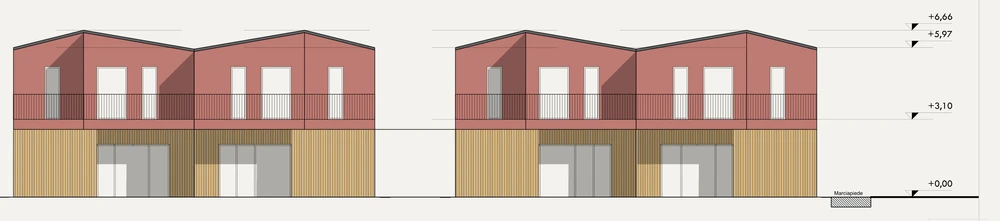
South elevation of houses C1 and C2: two pairs of houses with timber-slatted ground floors and red-rendered upper floors under folded roofs
Houses C1 · C2South elevation, draft

C1 · C2

Four houses, in draft

A study for two pairs of houses in the garden: a living room behind timber slats on the ground floor, two bedrooms and a balcony above under a folded red roof, and a taverna below each. Marked as a draft in the definitive design.

Status
Draft
Houses
4
Levels
−3.10 · 0.00 · +3.10 · +6.60

Details, as drawn.

The finishes and details called out on the perspective views.

  • 01Copper flashings and gutters
  • 02Wrought-iron window grilles
  • 03Timber-slat shading panels
  • 04Windows set in the reveal, no visible profiles
  • 05Iron parapets
  • 06Plastered cornices
  • 07Metal frames in dark micaceous grey
  • 08Timber security doors
  • 09Brick lattice — gelosia — to the first floor
  • 10Rooflights
  • 11External insulation, 10 to 16 cm
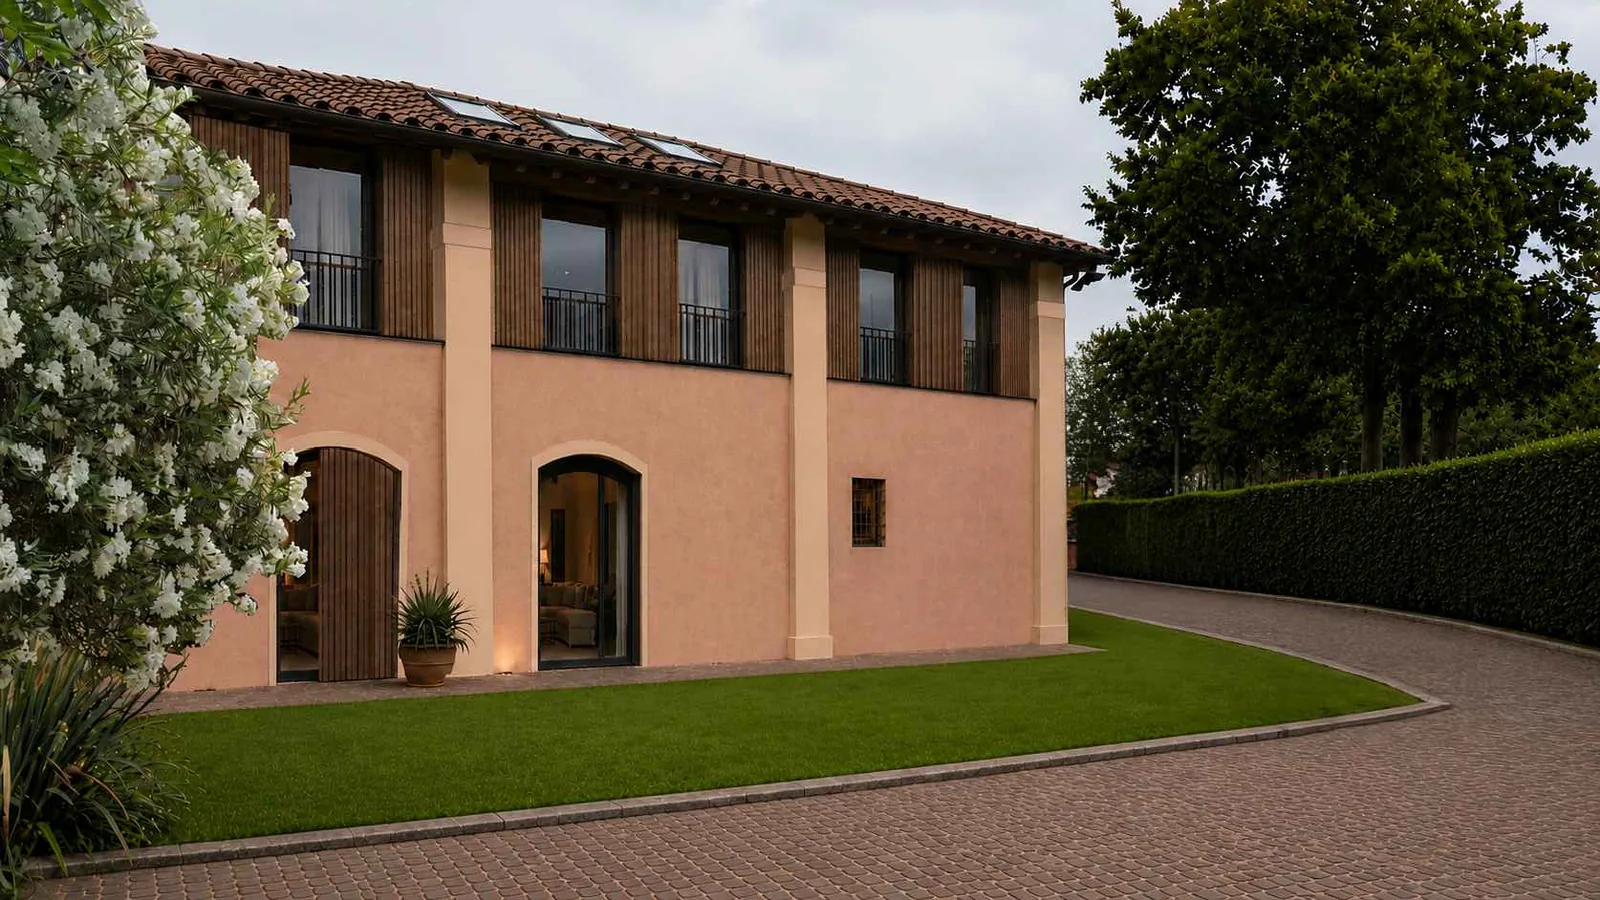
Building B from the garden: arched ground-floor openings with metal frames, timber-slatted upper windows with iron parapets, and a copper-edged tiled roof
Building BFrom the garden

Between the avenue and the park.

Orthophoto of the block: the two villas and their tree-filled garden between Viale Lenin and Via Alfredo Barbacci
Viale Lenin 25–27Orthophoto

The plot lies at the corner of Viale Lenin and Via Alfredo Barbacci, with the Giardino Brigata Partigiana Maiella public garden along its edge. The two existing buildings stand towards the avenue; the garden opens behind them.

Address
Viale Vladimir Ilic Ulianov Lenin 25–27, Bologna
Park
Giardino Brigata Partigiana Maiella
Design
Progetto definitivo, 12 June 2026
Architect
BETarchitetti
Client
Immobiliare Villa del Parco S.r.l.
Xhek
Role to be confirmed

Drawings and visualisations from the definitive design set (P01–P04, VP.A and VP.B), dated 12 June 2026. Sheets P01 and P04 are marked as drafts, and the site plan is noted as awaiting an update.

M21 Tower

Tirana, Albania — a mixed-use tower of homes, suites and dining.

Tell us about the site.

New projects, collaborations and enquiries.

Contact Xhek